Feasibility & Property Analysis
Evaluate existing property conditions, zoning restrictions, setbacks, floor-area limits, and development potential before investing in full architectural plans.
An independent, owner-led remodeling company serving Los Altos and the surrounding communities. Clear communication, quality craftsmanship, and attention to every detail.
Tribeca Home Remodeling is an independent, owner-led general contracting company based in downtown Los Altos. We specialize in kitchen, bathroom, and whole-home renovations throughout the Peninsula.
We believe remodeling should be straightforward, transparent, and personal. From the initial estimate to the final walkthrough, we take a hands-on approach to every project, with clear communication, realistic expectations, and careful attention to detail.
Licensed, Bonded & Insured. CSLB License #1159276.
Proudly serving: Los Altos, Los Altos Hills, Palo Alto, Menlo Park, Atherton, Portola Valley, Woodside, Mountain View, Hillsborough, Redwood City, San Carlos, Belmont, San Mateo, San Jose
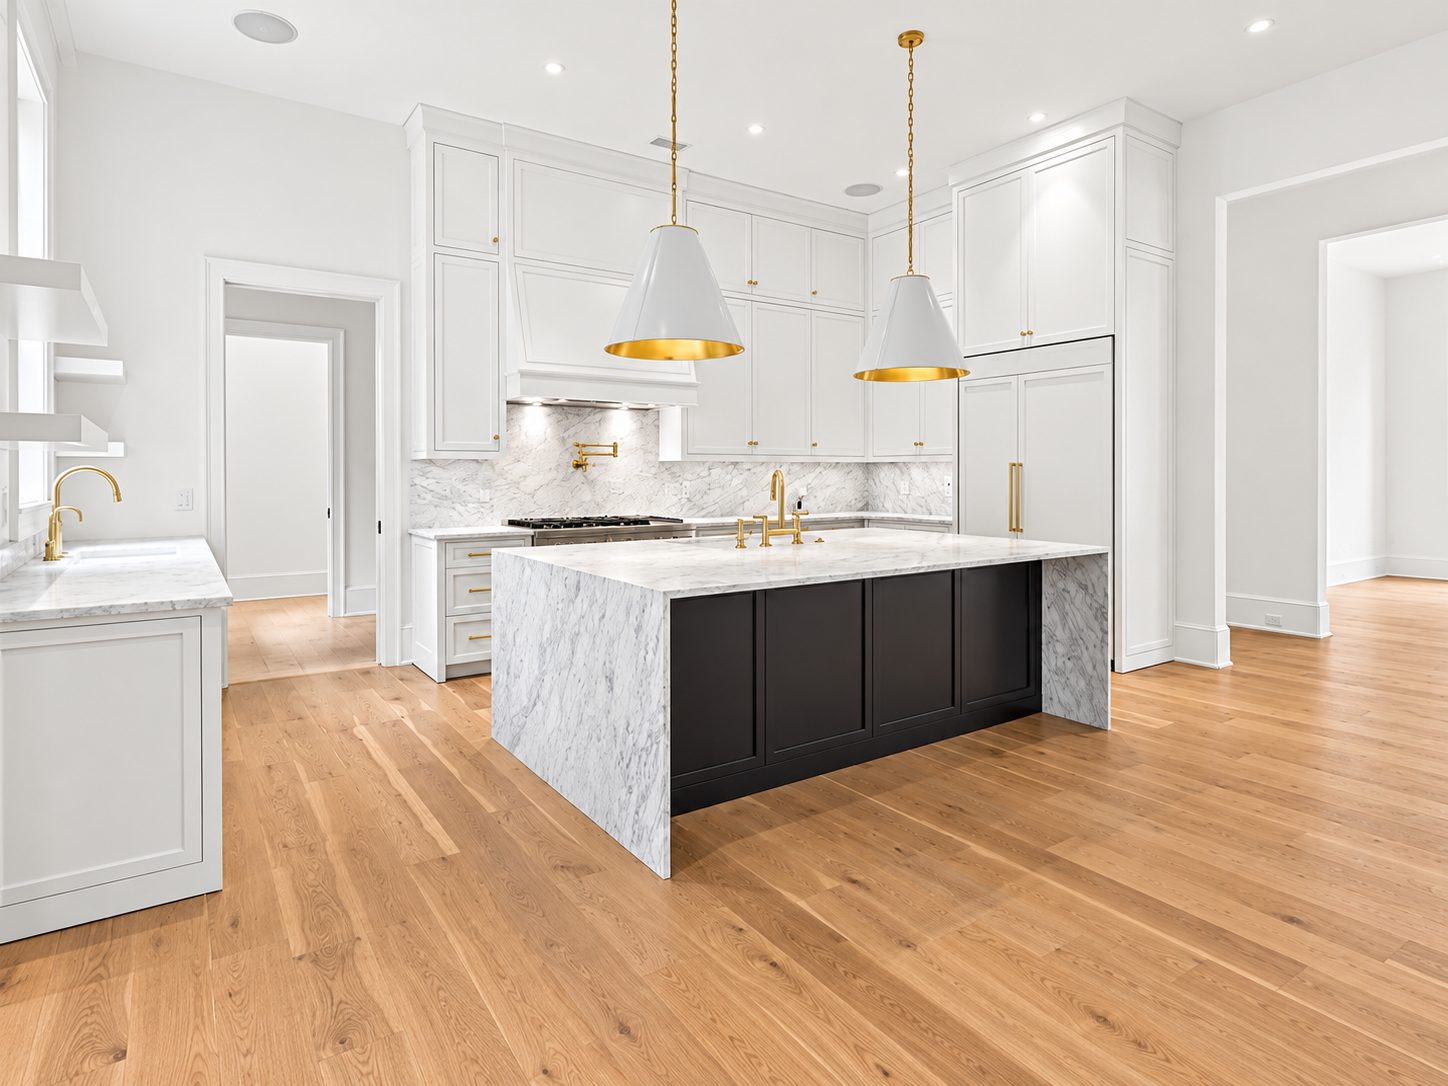
Layout changes, custom cabinetry, stone, lighting and appliances — built as one coordinated job, not a string of subcontractors.
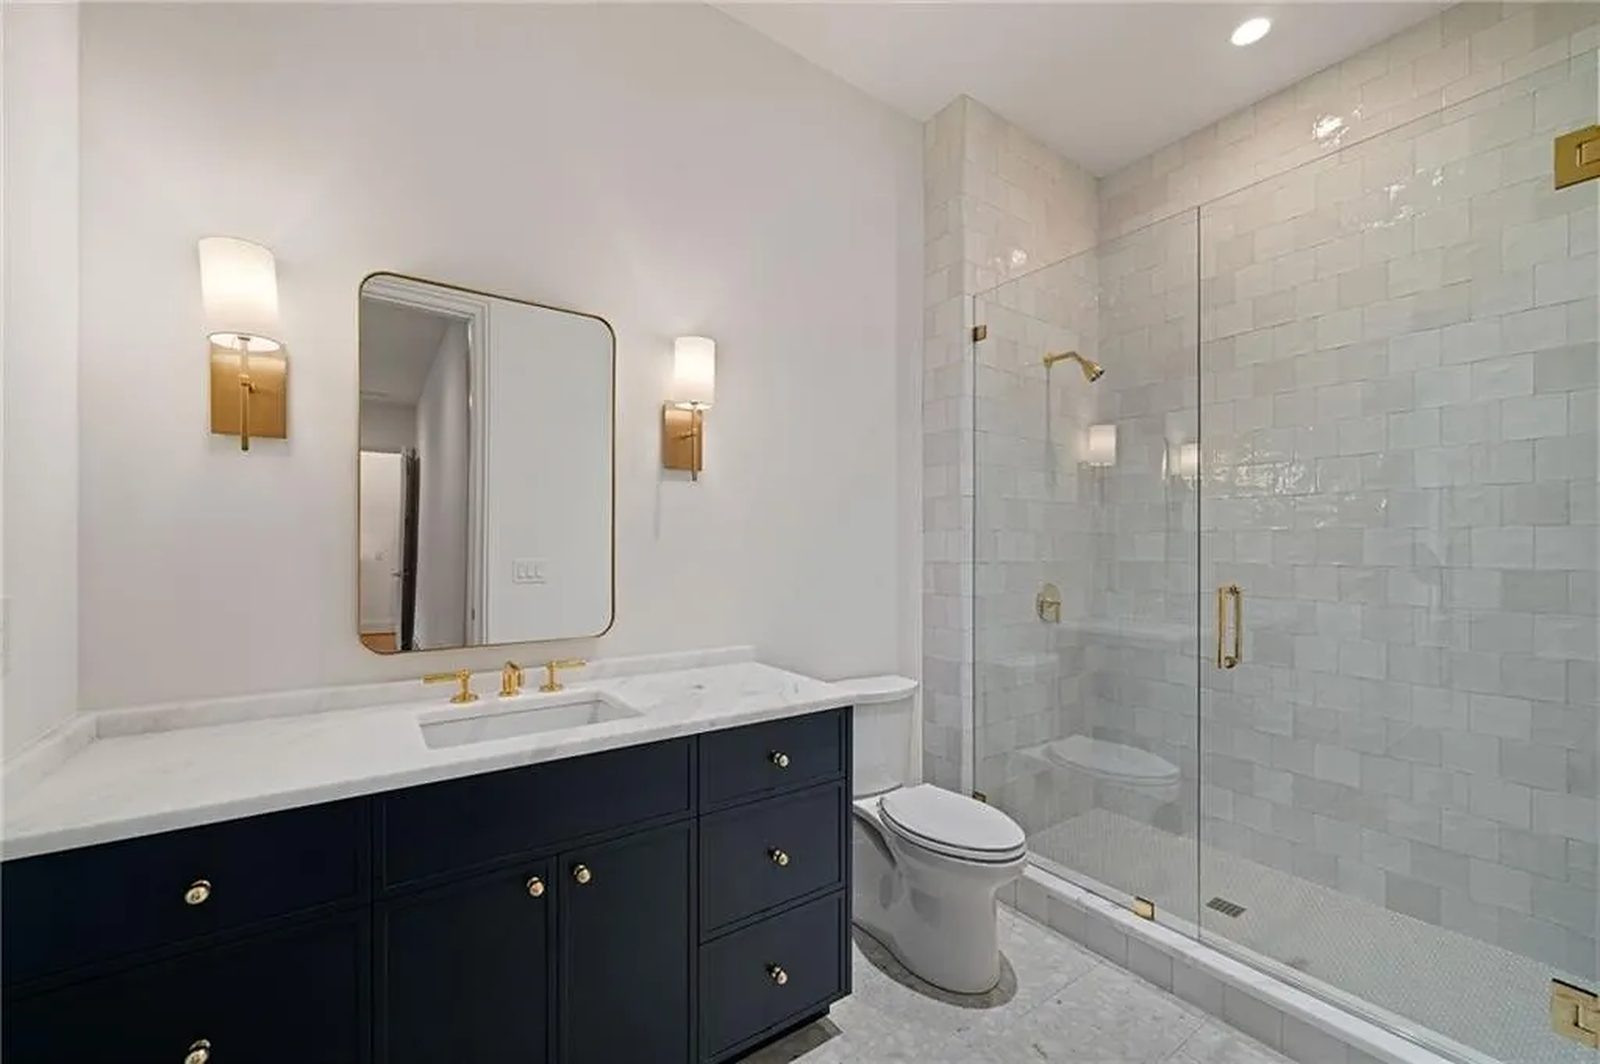
Primary baths, guest baths and tub-to-shower conversions, with the waterproofing and tile work done properly the first time.
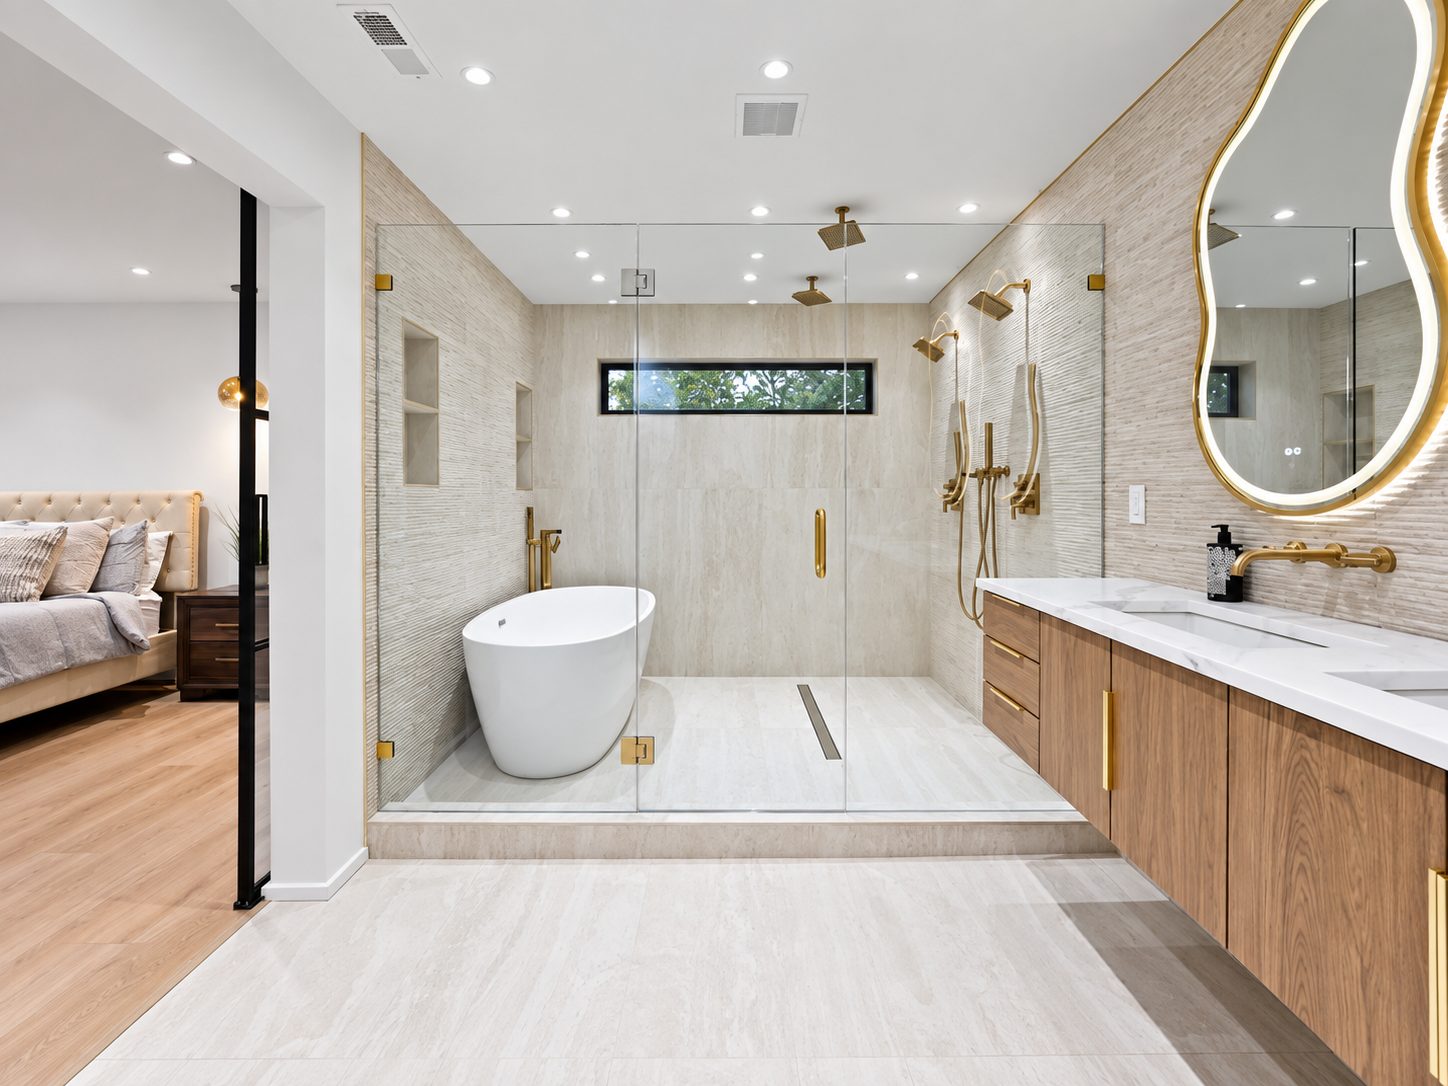
Multi-room renovations, additions and interior transformations, sequenced so your household can keep functioning while we work.
Make room for what comes next.
From expanding your home to planning an accessory dwelling unit, we coordinate feasibility, architectural and engineering partners, permitting, and construction around your property and goals.
Explore the planning process ↗Architectural Design & Engineering
Architectural design, structural engineering, zoning research, and permitting — expertly coordinated by one team.
At Tribeca Home Remodeling, we believe the planning process should be just as seamless as the construction itself.
Through our established network of approximately a dozen architects and engineers, we manage every stage of the design and permitting process. Whether you’re planning a home addition, ADU, kitchen expansion, or whole-home renovation, we bring the right professionals together and serve as your single point of contact.
From determining what’s possible on your property to coordinating approved construction plans, we handle the details so you don’t have to.
Architectural and engineering services are provided by licensed professionals in our network. Tribeca manages and coordinates the process on your behalf.
Explore Architectural Design & EngineeringEvaluate existing property conditions, zoning restrictions, setbacks, floor-area limits, and development potential before investing in full architectural plans.
Coordinate site plans, existing and proposed floor plans, elevations, space planning, and architectural drawings tailored to the homeowner’s vision.
Coordinate structural assessments, foundation and framing requirements, load calculations, and engineered drawings for remodels, additions, and ADUs.
Coordinate applicable mechanical, electrical, and plumbing plans, system layouts, and code requirements as needed for the project.
Work with local planning departments to understand applicable development standards, explore allowable building area, and help homeowners make the most of their property’s potential.
Prepare and coordinate permit submissions, communicate with city or county departments, respond to plan-check comments, and manage the process toward approved plans.
Initial consultation, property review, project goals, and feasibility.
Architectural concepts, layouts, engineering coordination, and revisions.
Permit drawings, city or county submissions, plan-check coordination, and approvals.
Transition seamlessly into construction with Tribeca Home Remodeling managing the project.
Project scope and development potential depend on property conditions and local requirements. Permit approvals remain subject to city or county review.
Stop coordinating multiple professionals on your own. Let Tribeca Home Remodeling manage the design, engineering, permitting, and construction process.
Drag the handle. Same room, before and after.
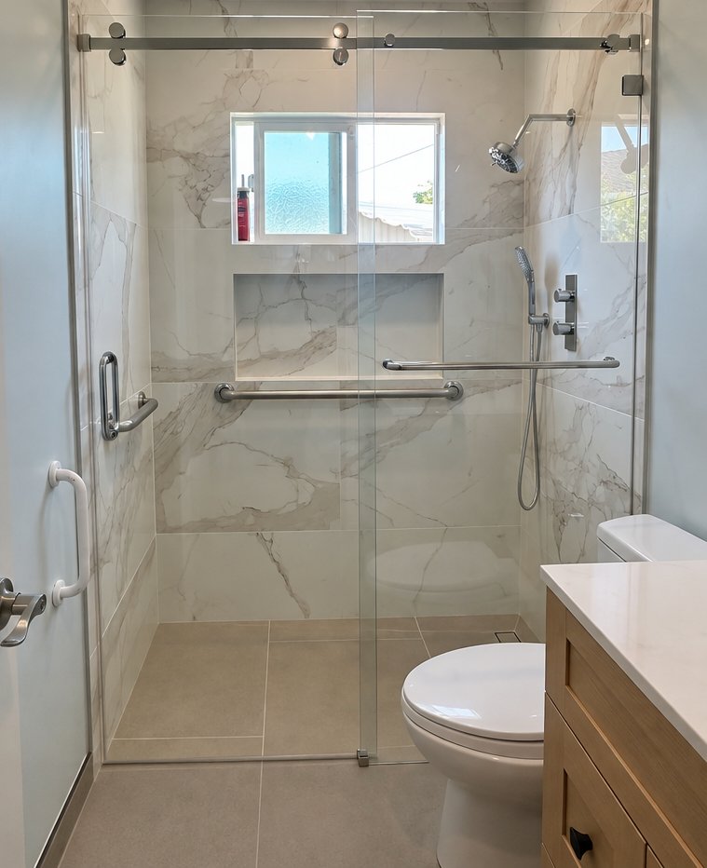
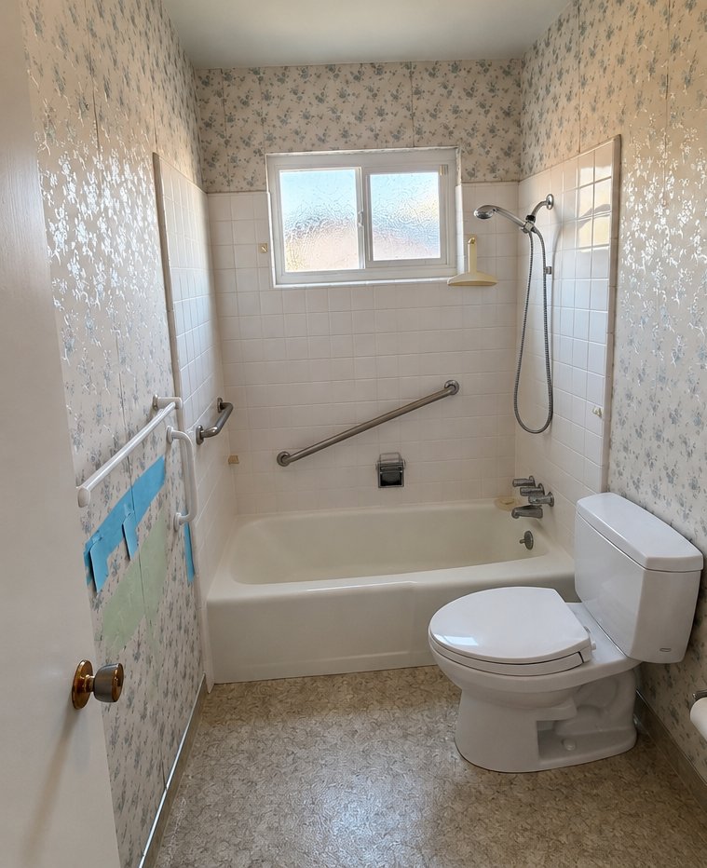
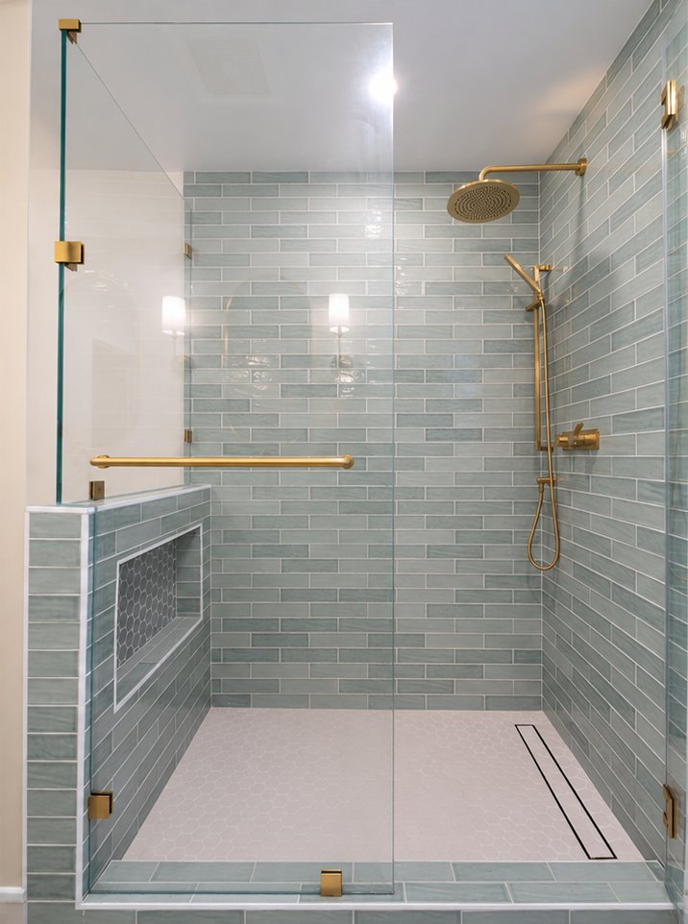
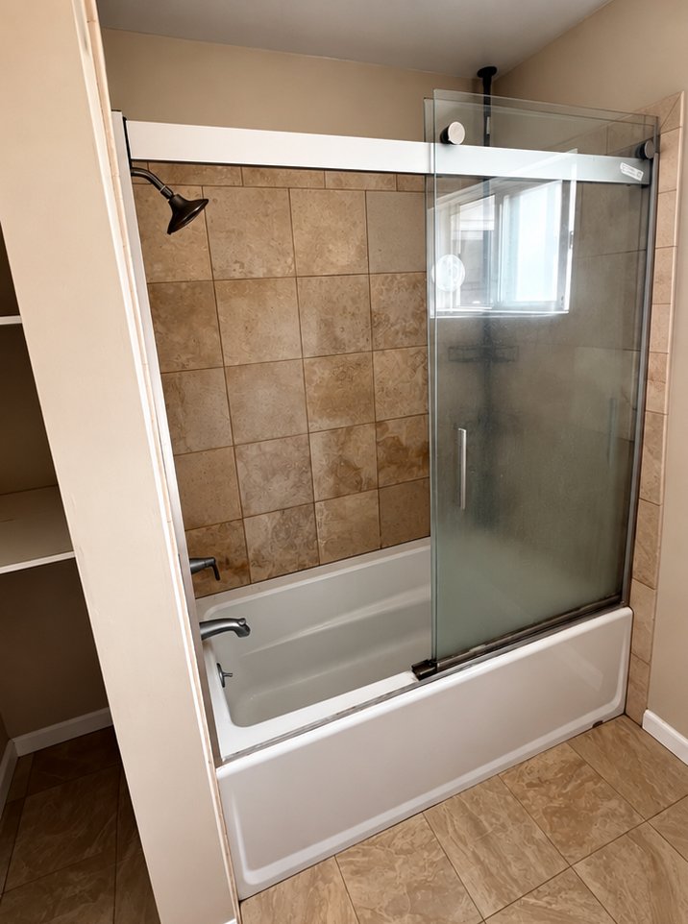
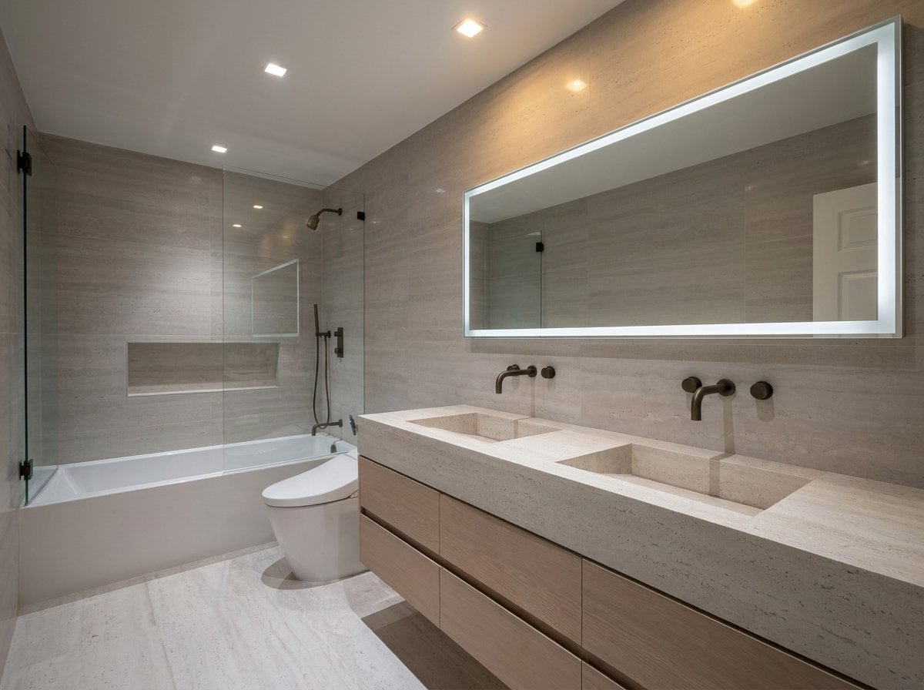
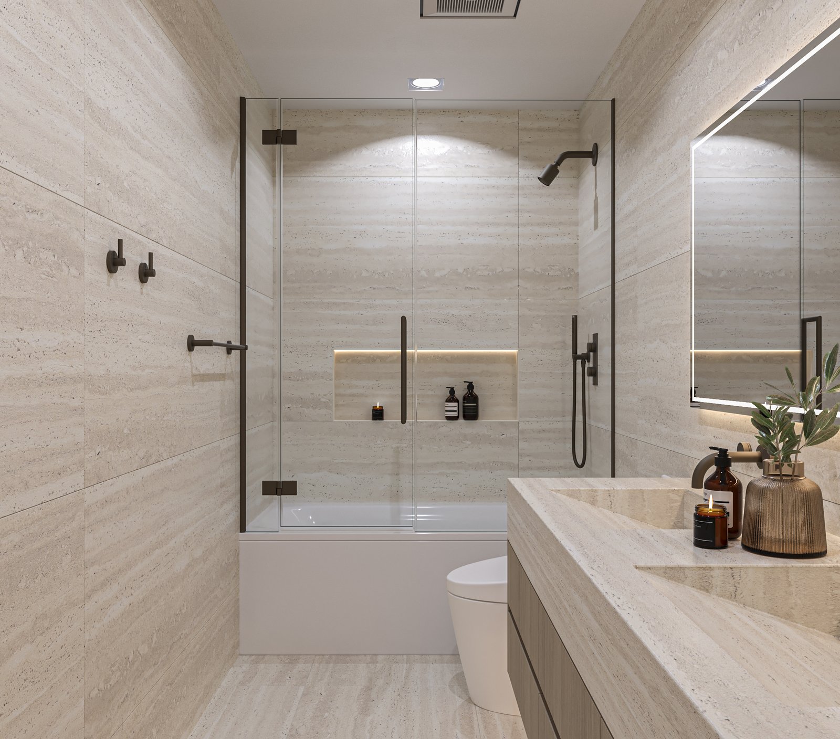
Concept render — design study, not completed construction.
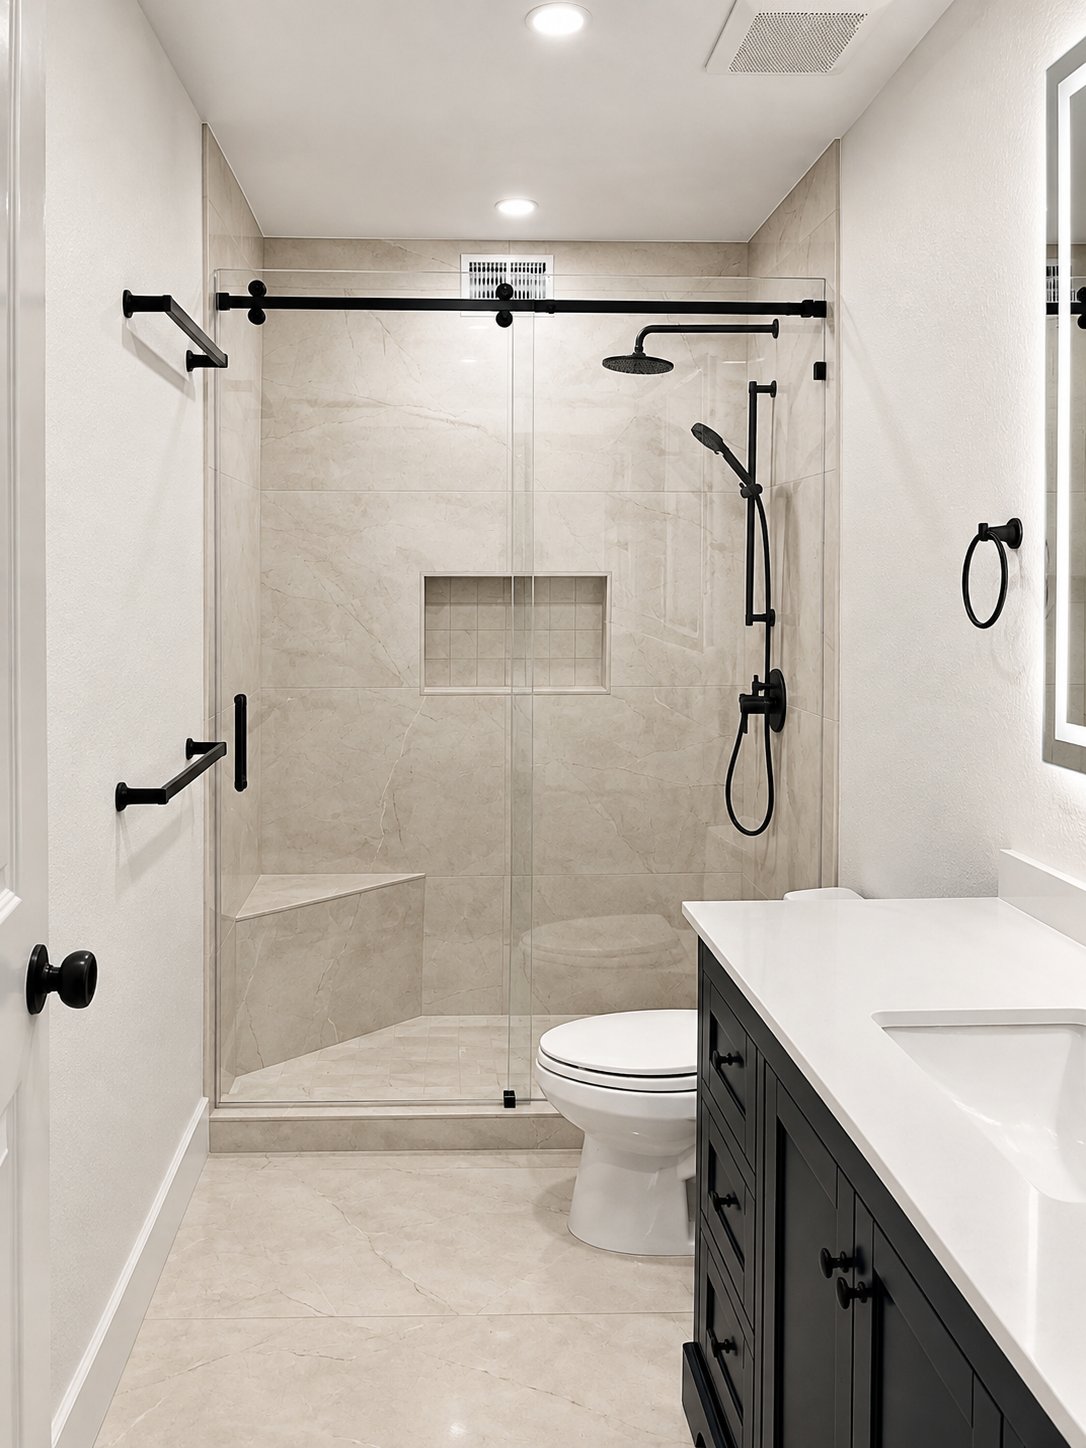
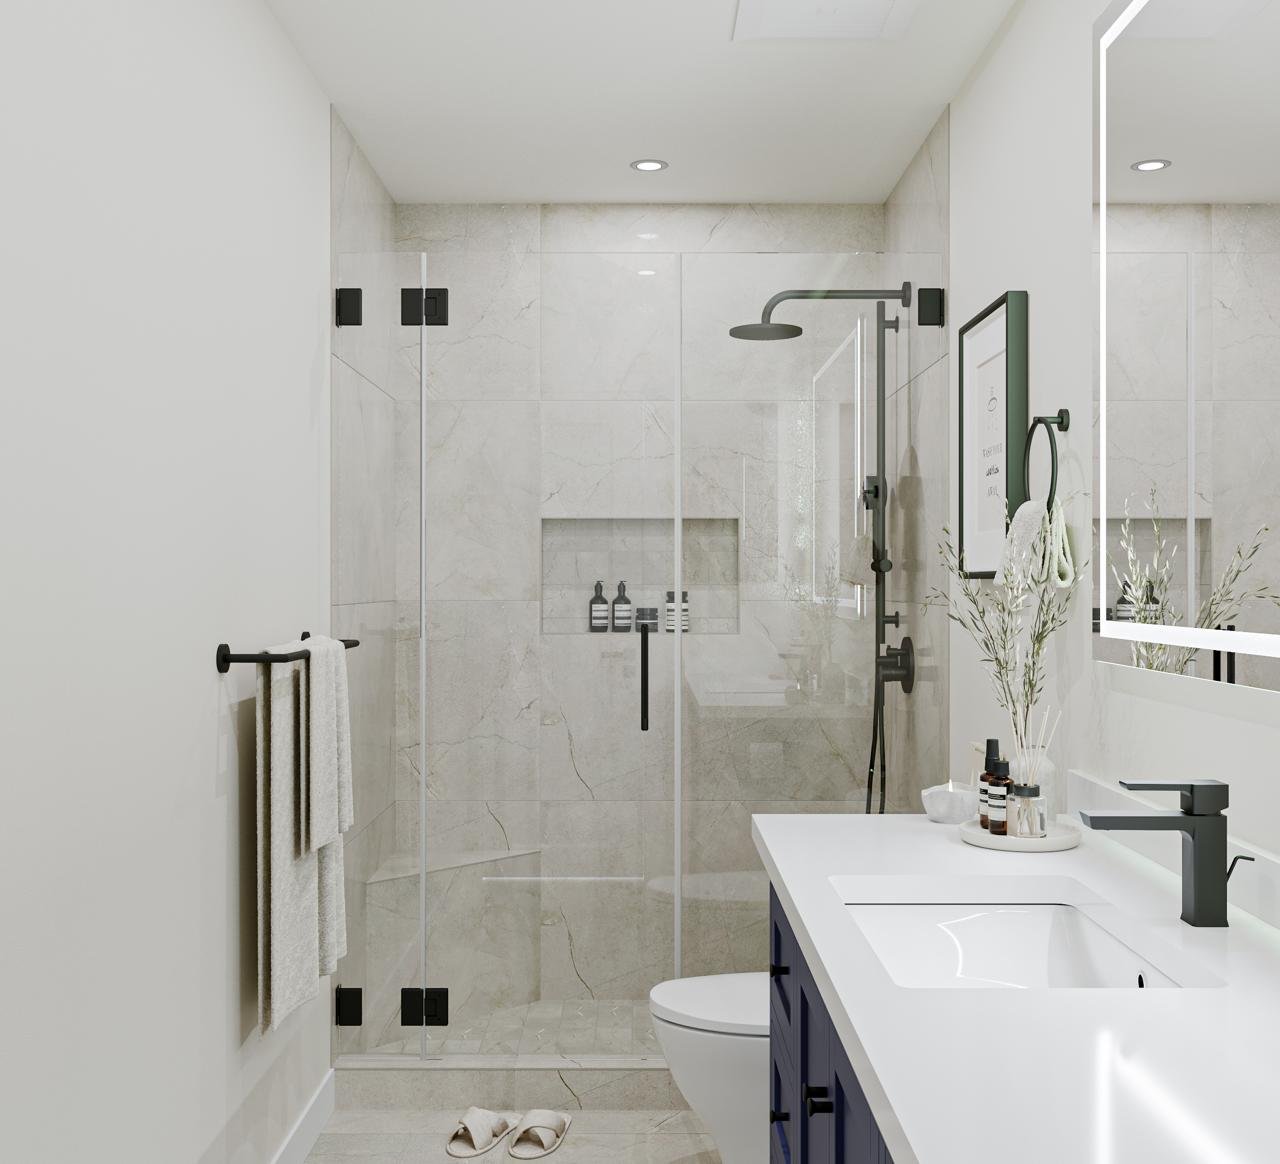
Concept render — design study, not completed construction.
Every project runs the same three steps.
Typical starting prices. You'll receive a detailed, line-item estimate following an on-site walkthrough.
Final pricing depends on project scope, materials, and site conditions.
Tell us what you have in mind. We reply within one business day and schedule a walkthrough at your home.